
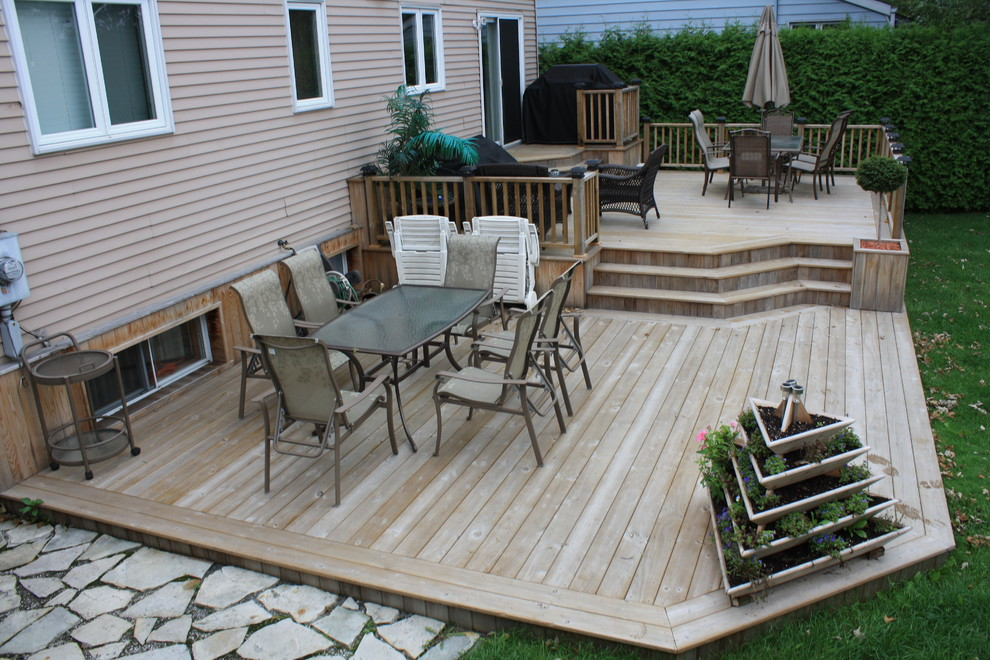
The Bay Area’s climate makes outdoor living space one of the highest-value additions a homeowner can make and one of the most visible to prospective buyers if you ever sell. As a real estate development company with an in-house construction team, Bay Area Developers designs and builds decks and patios with the same attention to structural integrity, materials, and long-term value that we bring to full development projects, not just surface-level aesthetics.
From elevated decks and multi-level outdoor living spaces to paver and concrete patios, we manage the full process in-house from design through permitting and construction.
Decks and patios look simple, but the details that determine whether they last drainage, grading, footing depth, structural attachment to the home, and material selection for the local climate are easy to get wrong without real construction and site experience. Because our team evaluates properties from a development standpoint, we account for grading and drainage issues before they become a problem after the first rainy season, and we factor material and design choices into long-term property value, not just initial appearance.
Custom-designed decks built to match sloped lots or hillside properties common throughout the East Bay.
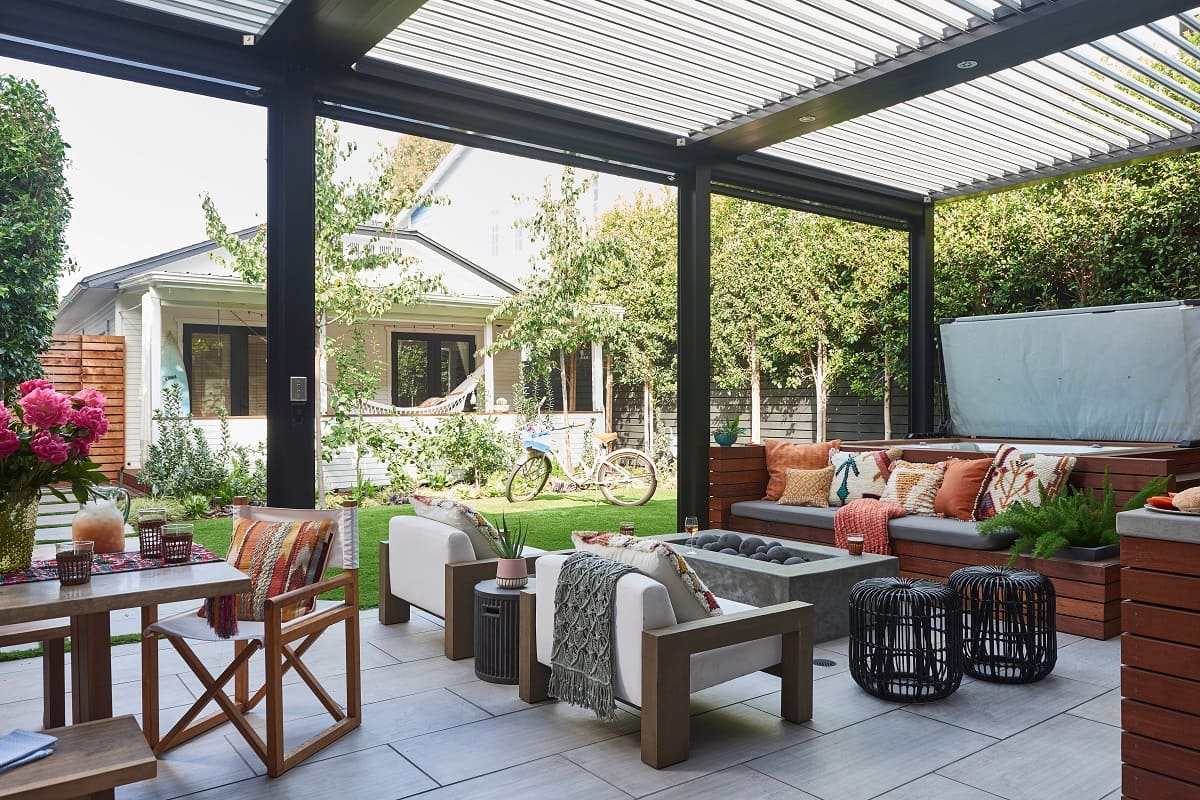
Paver, concrete, or natural stone patios for entertaining, dining, or lounge space.
Pergolas, covered patios, and shade structures that extend usable outdoor time throughout the year.
Built-in grills, counters, and seating areas integrated into a deck or patio design.
Replacing aging or structurally unsound decks and patios with updated, code-compliant construction.
We assess your yard's grading, drainage, and structural conditions, especially important on the sloped and hillside lots common throughout Berkeley and the East Bay, to determine the right design and construction approach.
Our team helps you choose a layout and materials suited to your home's style, your budget, and the demands of the Bay Area climate, from wood and composite decking to paver and concrete patio options.
Many decks and some patios require permits, particularly for elevated structures or those attached to the home. We manage this process directly with local building departments.
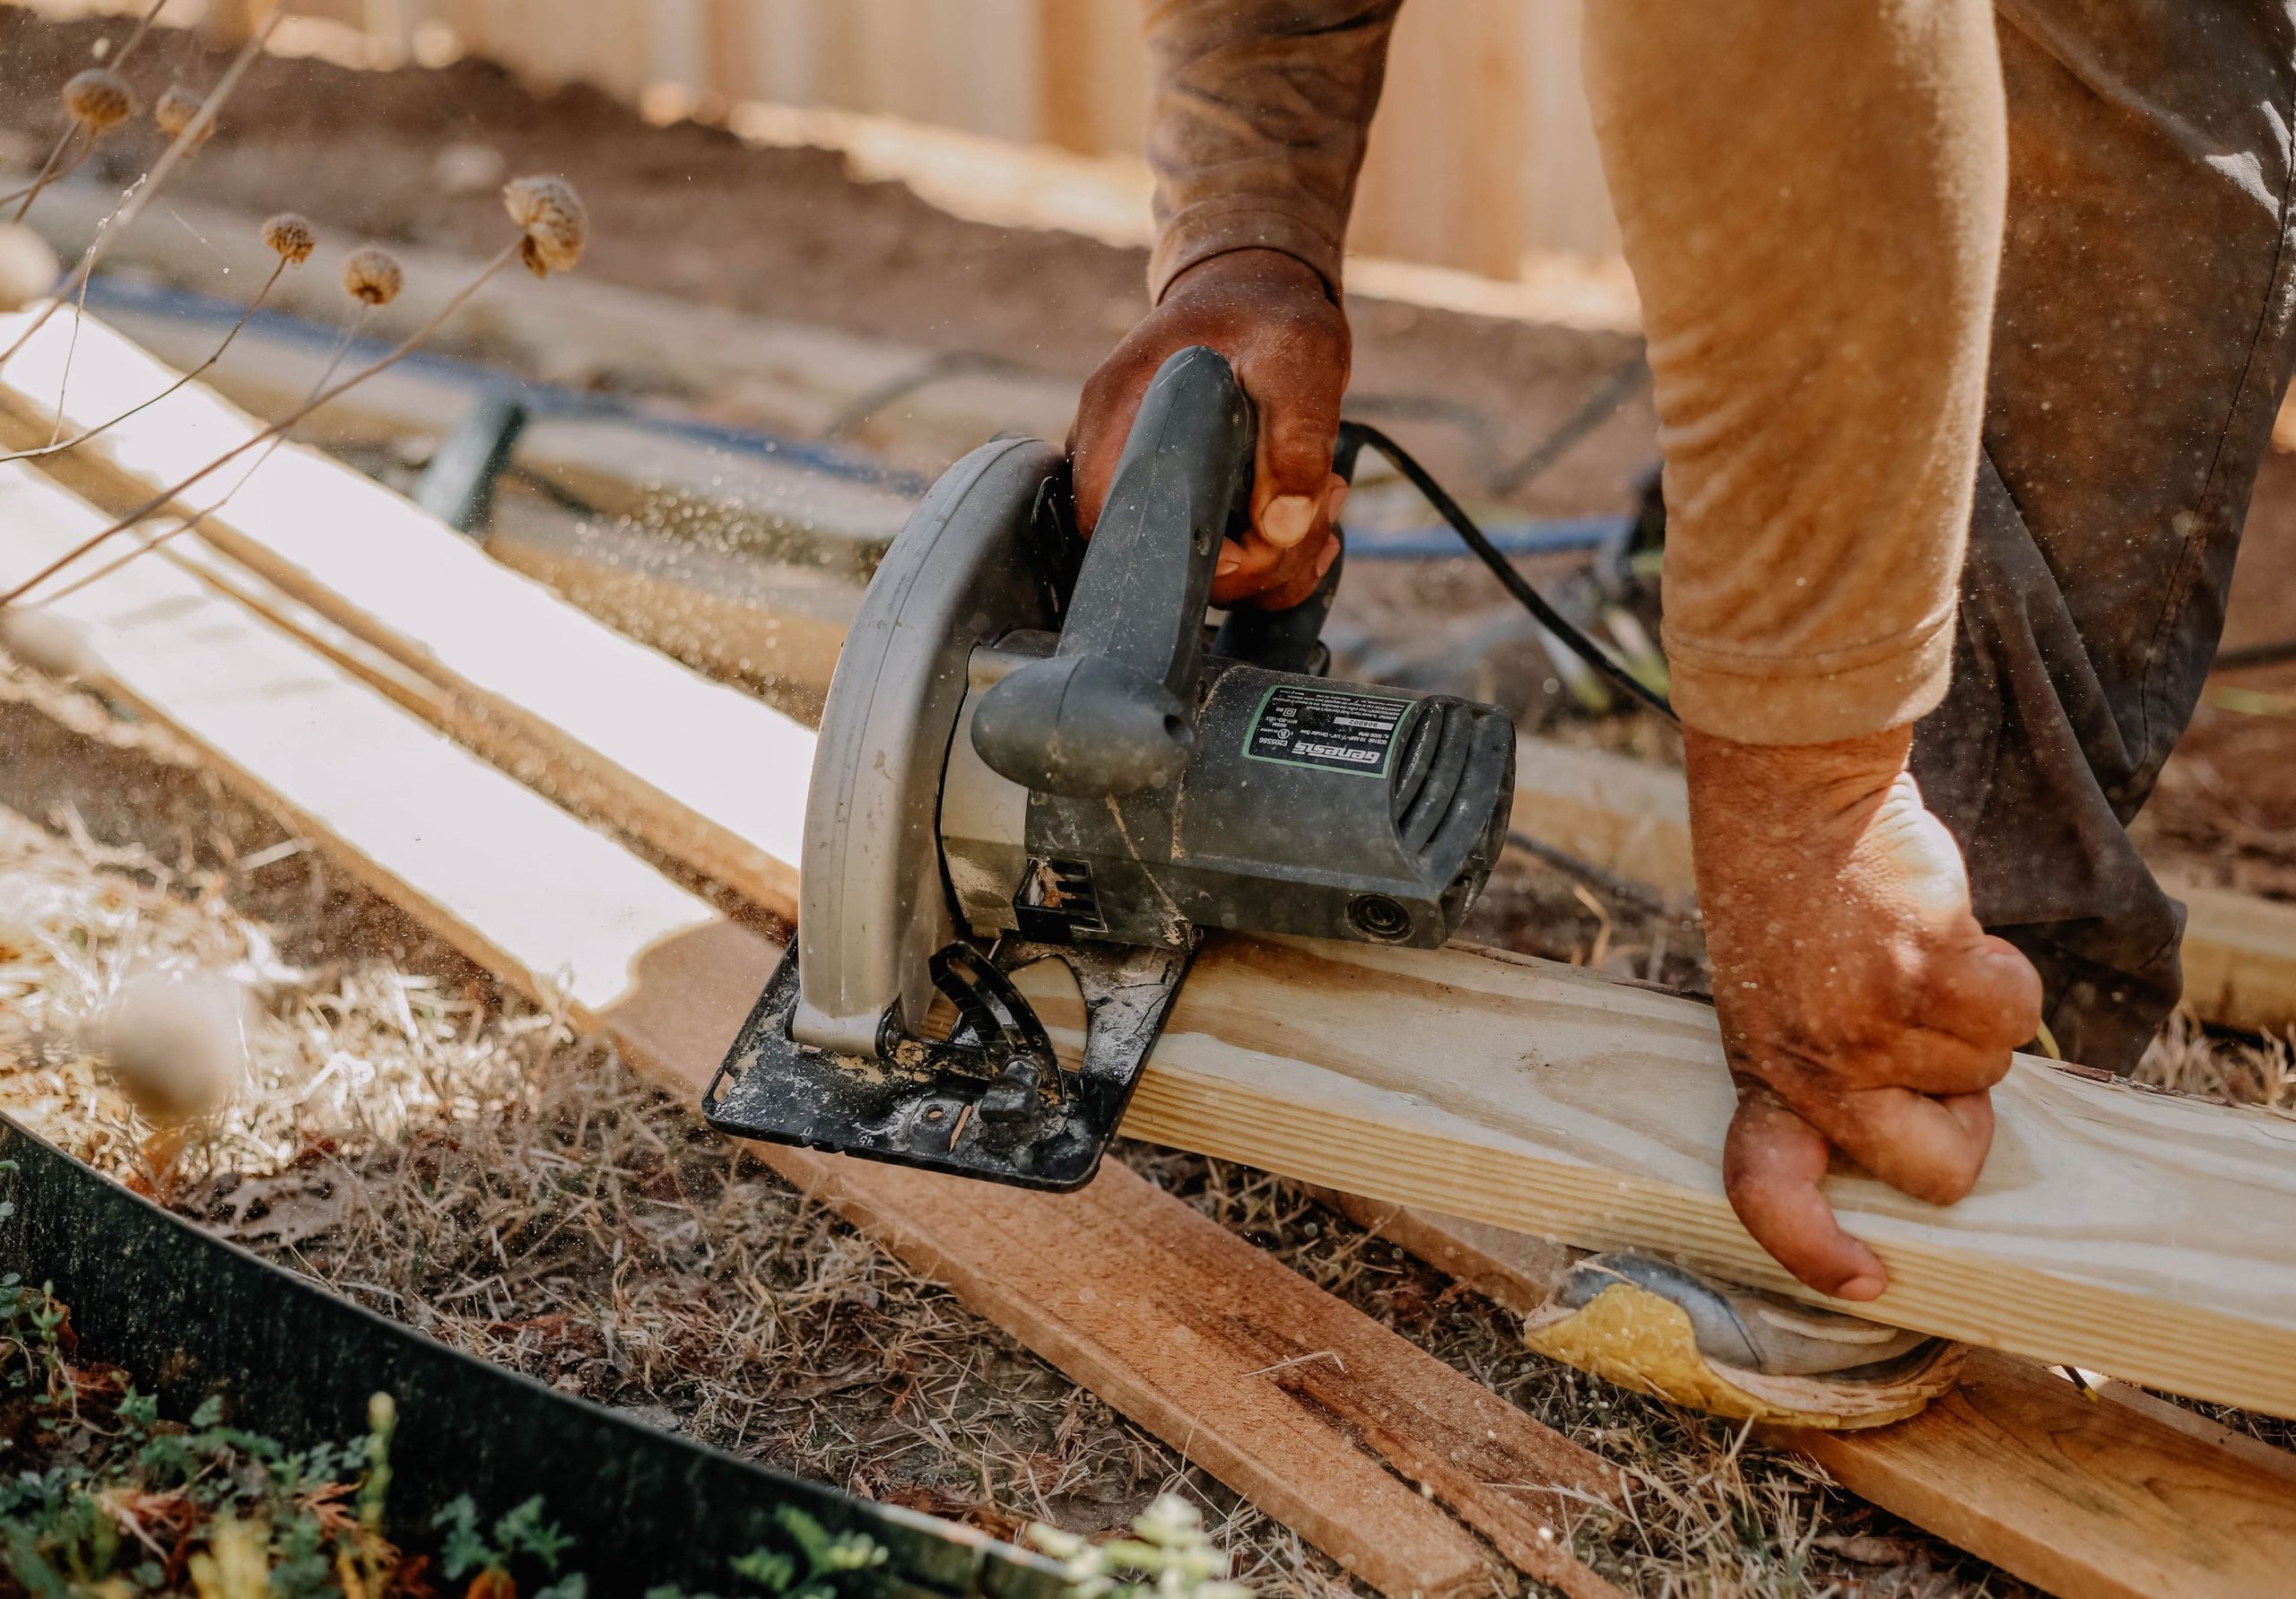
Our in-house crews handle footings, framing, decking or paving, and finish details, with project management tracking budget, schedule, and quality throughout.
We complete a detailed walkthrough with you before handoff to confirm the finished space meets code requirements and your expectations.
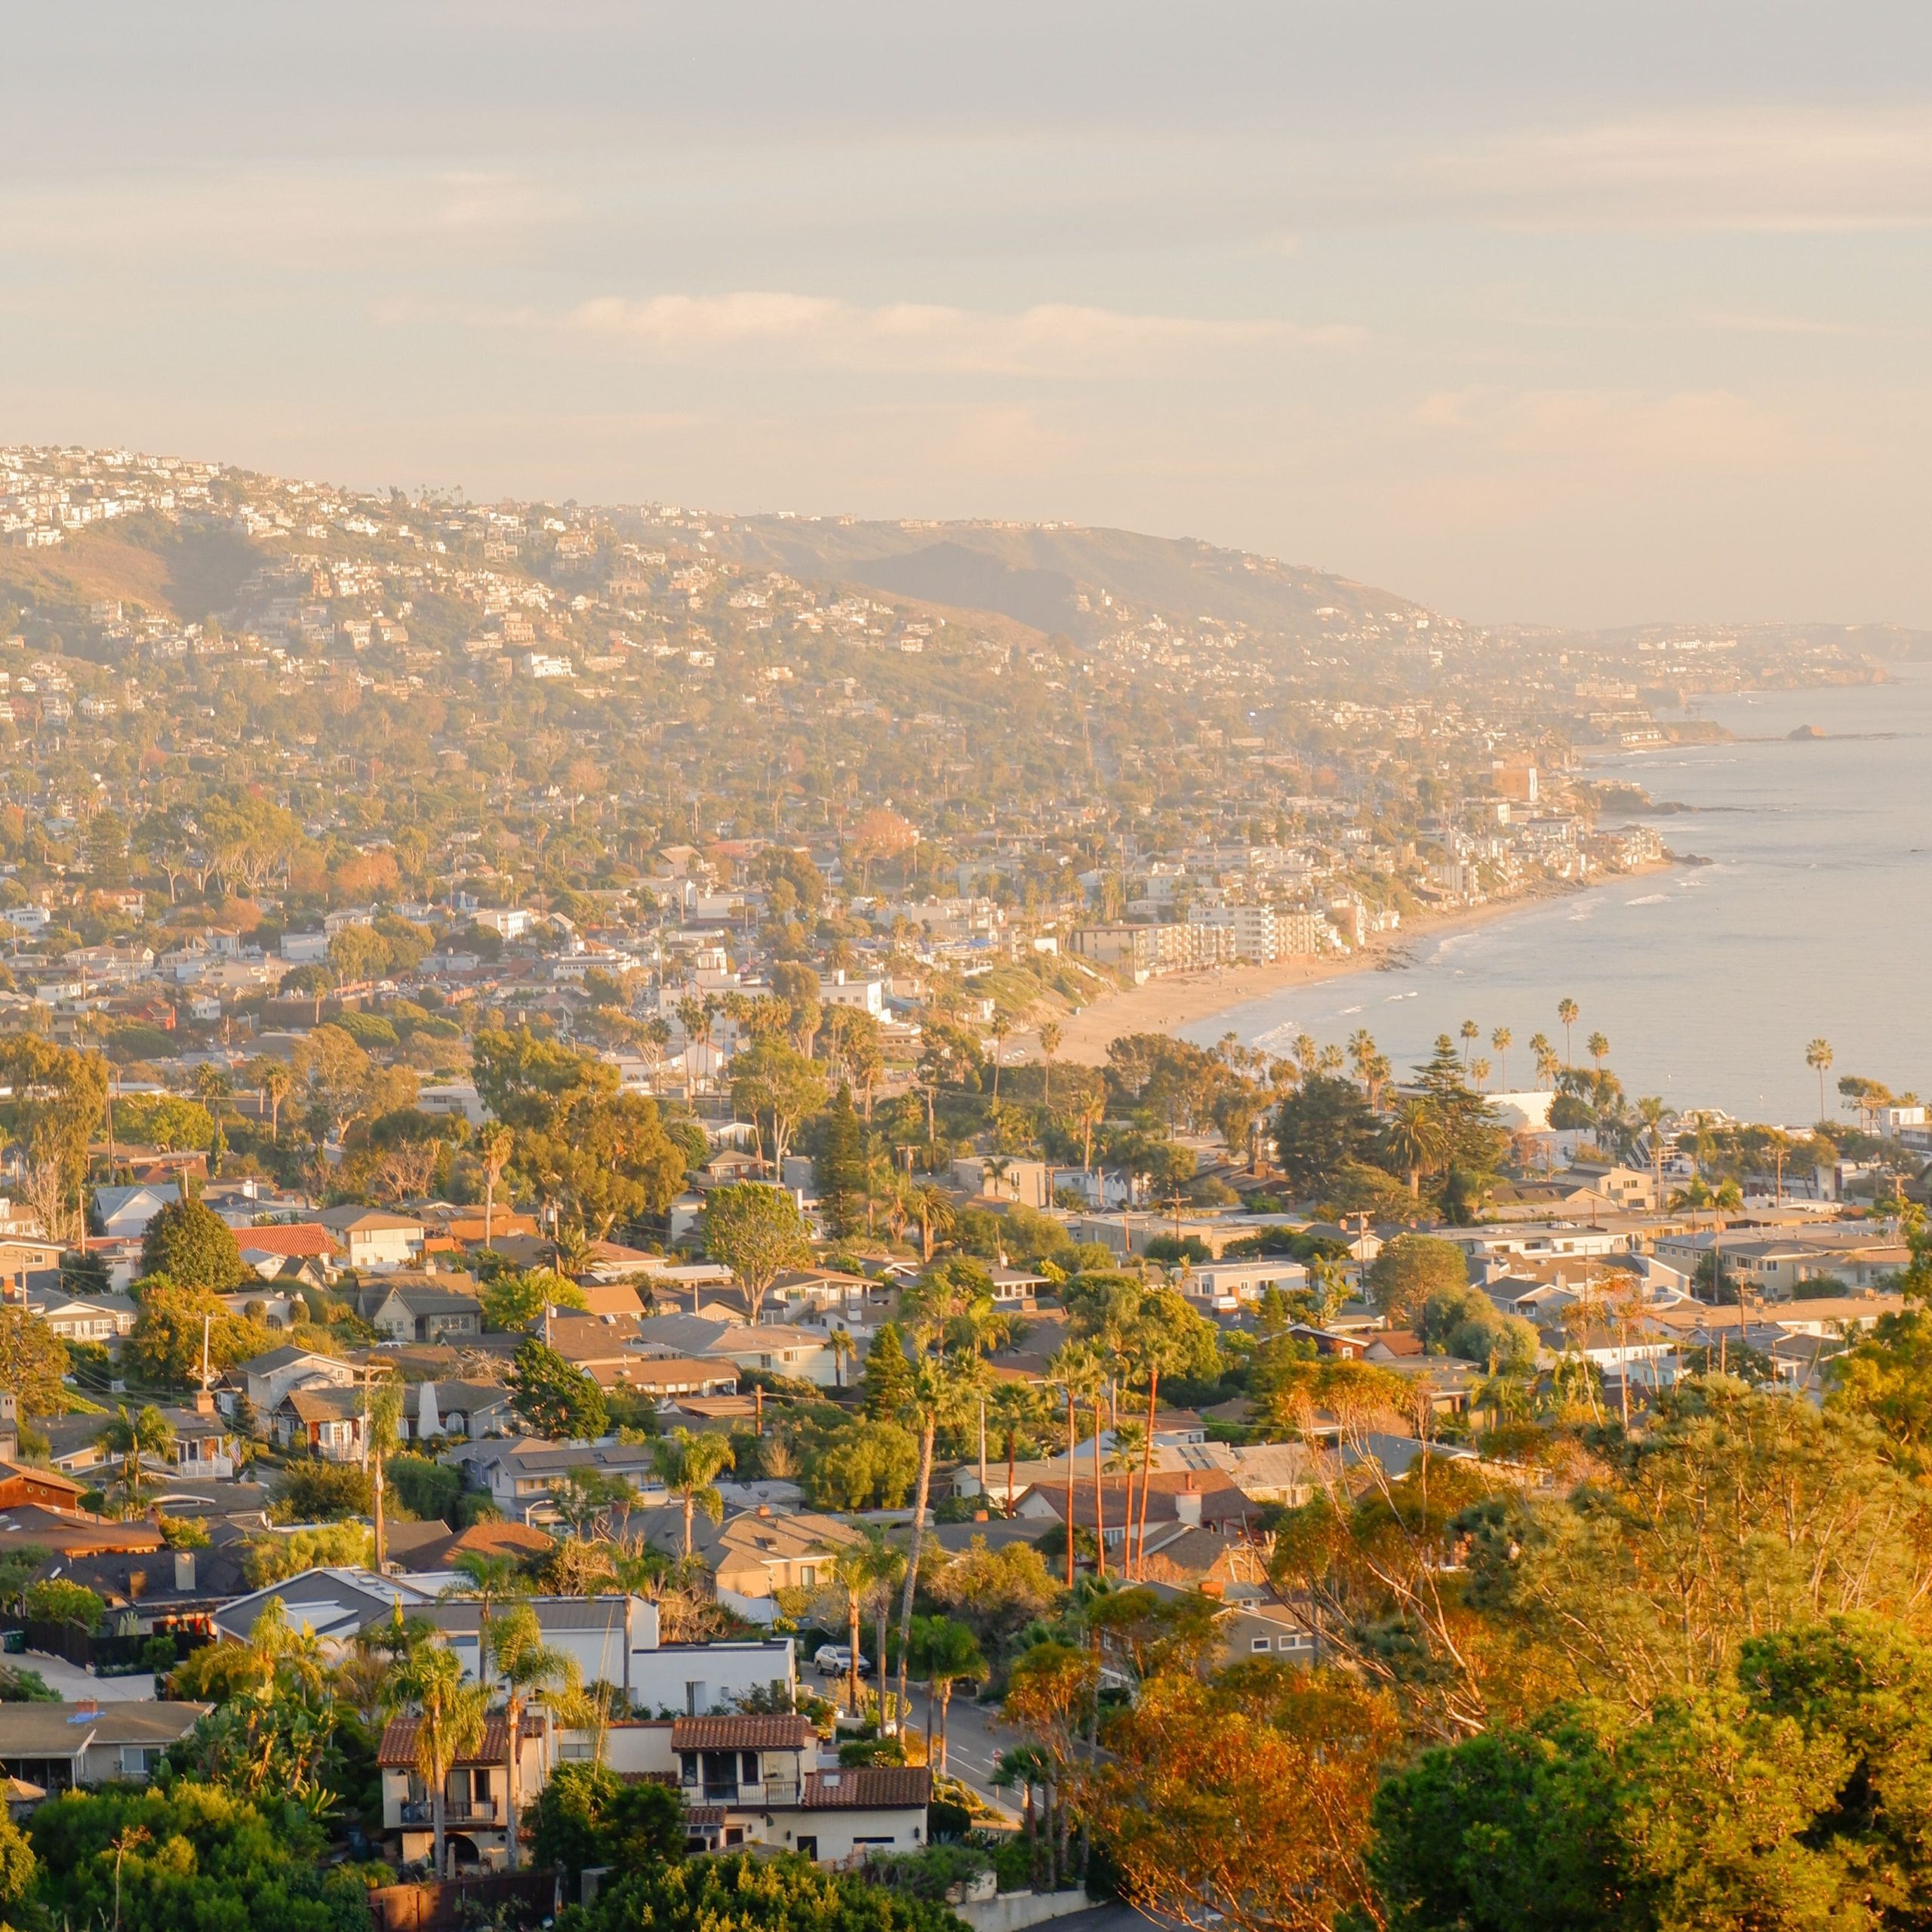
We build decks and patios throughout Berkeley and the greater San Francisco Bay Area, including Oakland and surrounding East Bay communities.

Often, yes, particularly for elevated decks or structures attached to your home. Ground-level patios sometimes fall outside permit requirements depending on size and design. We confirm what’s required for your specific project during the initial site evaluation.
It depends on your budget, maintenance preferences, and sun/moisture exposure. We walk through wood, composite, and other options during design, weighing upfront cost against long-term durability and upkeep.
Yes. Elevated and multi-level deck construction on sloped lots is common throughout our service area, and it’s an area where site evaluation and structural planning matter significantly more than on flat ground.
If you’re considering a new deck, patio, or outdoor living space in Berkeley or the greater Bay Area, we’d welcome the opportunity to evaluate your property and talk through what’s possible.